Services · Whole-Home Remodeling
Whole-Home Remodeling in Wilmington, NC
A whole-home remodel is fundamentally different from updating individual rooms. It's about creating a cohesive experience across the entire house — consistent finishes, integrated systems, and a clear vision for how the space works as a whole.
For homes built 20, 30, or 40+ years ago, a comprehensive renovation can be transformative. You're not just replacing worn finishes. You're updating electrical systems, plumbing, HVAC, and often the floor plan itself. You're addressing moisture issues, bringing systems up to code, and creating a home that works for how people actually live today.
The challenge is coordinating across all of these systems simultaneously while managing budget, timeline, and — often — living in the home during construction.
What a Whole-Home Remodel Involves
A comprehensive renovation typically touches most or all of the home:
Structural & Major Systems
Assessing the existing foundation, framing, and roof. Identifying any structural issues or moisture problems before renovation work starts. Planning for any wall removals or major reconfiguration.
Floor Plan & Layout
Opening up spaces that feel disconnected — removing walls between kitchen, dining, and living areas, for example. Creating better flow between rooms. Reconfiguring bedrooms or bathrooms. Ensuring the new layout makes sense for how the family actually uses the space.
Kitchen & Bathroom Renovation
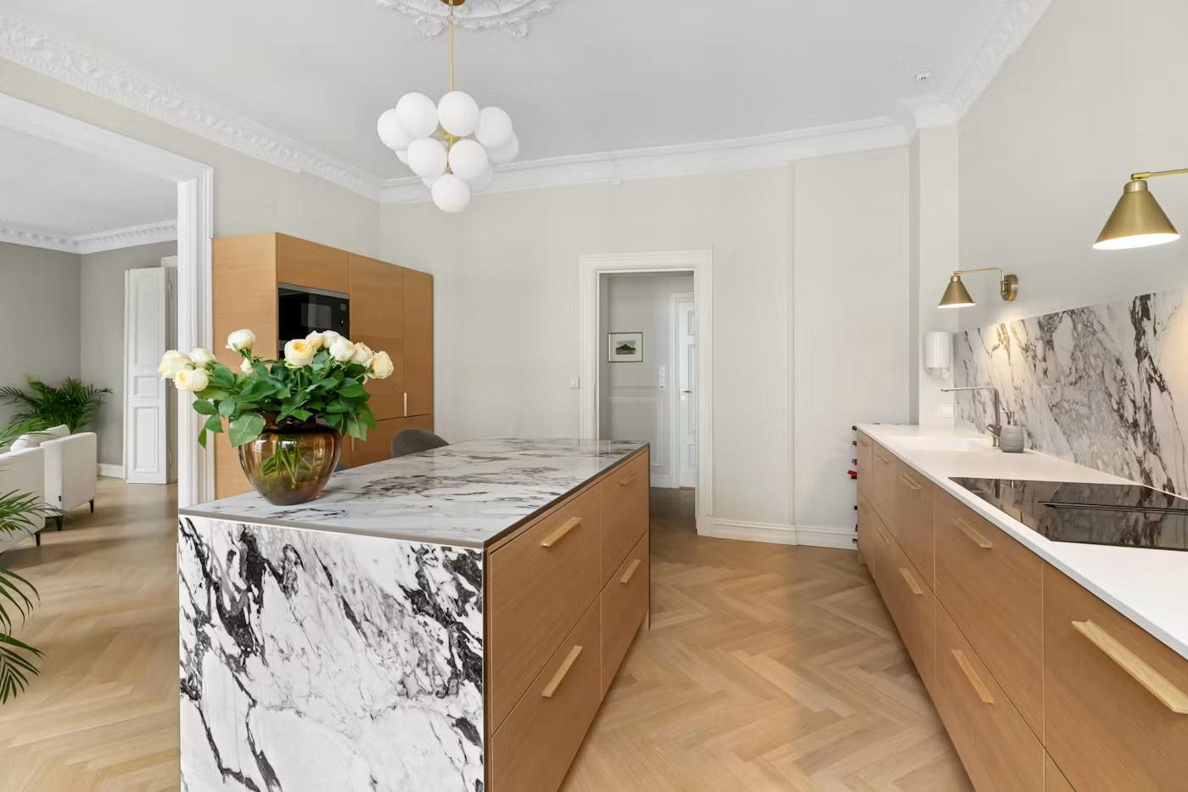
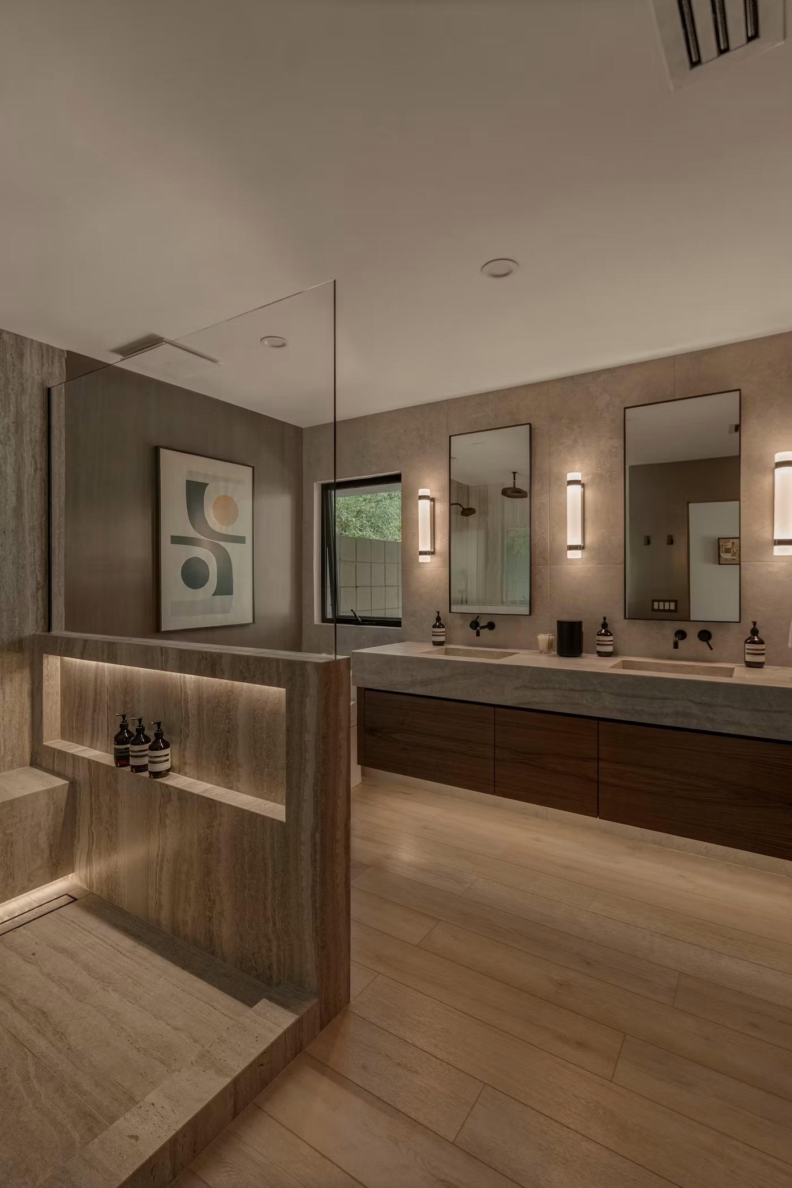
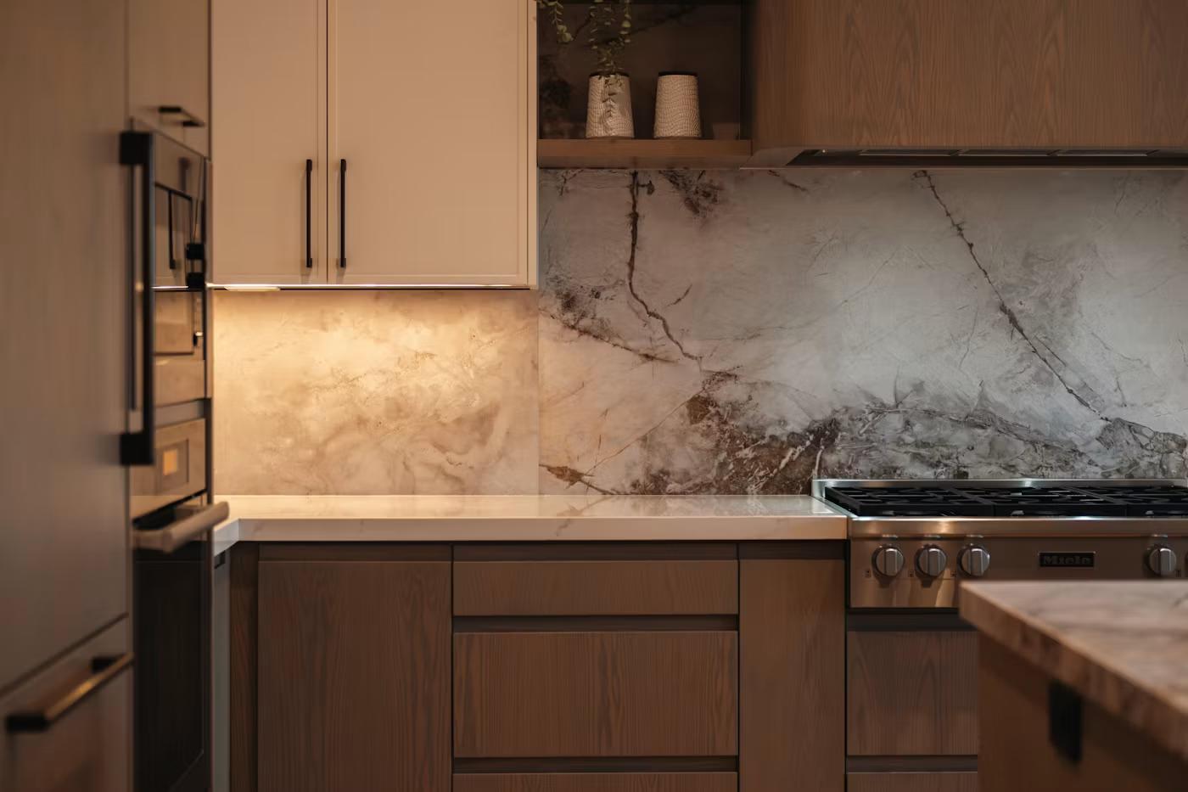
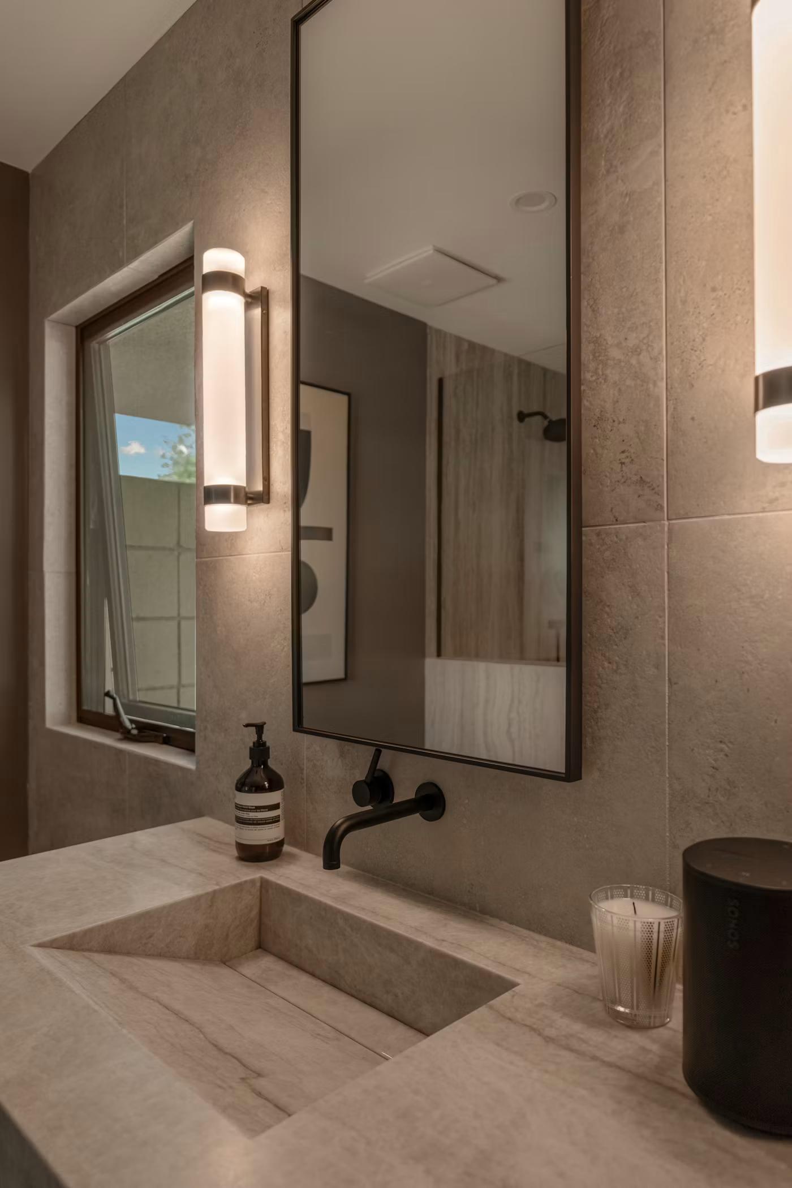
Fully updating kitchens and bathrooms — new cabinetry, countertops, appliances, plumbing, electrical. These are typically the highest-investment areas of a whole-home project and often drive the aesthetic direction for the rest of the house.
Electrical System Upgrade
Replacing outdated or inadequate electrical service. Adding circuits for modern appliance loads and technology use. Updating outlets, switches, and lighting throughout.
Plumbing System Update
Replacing old galvanized or copper piping if needed. Improving water pressure and drainage. Relocating fixtures as the new layout requires.
HVAC System Replacement
New heating and cooling systems that are more efficient and appropriate for the updated home. Ductwork that serves the reconfigured layout.
Flooring Throughout
New flooring across multiple rooms, selected for durability and consistency with the overall aesthetic. Managing transitions between spaces.
Trim, Doors & Interior Details
Replacing trim, doors, and hardware throughout. Creating consistency with the home's architectural style. Updating finishes to reflect the new direction.
Exterior Updates
If the home's exterior is aging or doesn't integrate with the new interior, exterior updates — new siding, roofing, windows, or doors — create a cohesive whole.
Coordinating Major Systems
The complexity of a whole-home remodel isn't just scope — it's coordination. A new kitchen layout affects electrical circuits, plumbing runs, and HVAC ductwork. Opening up a wall requires structural assessment. Updated finishes in one area should flow into adjacent spaces.
That's why this work requires constant communication between trades and clear decision-making throughout. Small choices about how systems interconnect can have major implications for cost and timeline if they're not thought through early.
Renovation in an Occupied Home
Many whole-home remodels happen while the homeowners are still living there. This requires careful planning: phasing work so certain areas remain functional, protecting finished spaces, managing dust and noise, and often relocating the family temporarily for the most intensive phases.
We build detailed plans for occupied construction that minimize disruption while keeping the project moving. This might mean starting with one side of the house, completing it, then moving to the other side. Or phasing kitchen and bathrooms separately from other work.
Project Timeline & Complexity
A whole-home remodel is rarely quick. Depending on square footage, scope, and the extent of structural or systems work, most projects take 4–8 months. Complex renovations with floor-plan changes and multiple system upgrades can take longer.
We'll establish a clear timeline in the preconstruction phase — what happens first, what can overlap, where decisions need to happen, and what the realistic end date is.
Why Whole-Home Remodels Make Sense
For homes that are dated across the board, a comprehensive approach is often more cost-effective and results in better outcomes than doing room-by-room work over several years. You're making one disruption rather than many. You're coordinating systems strategically. And you end up with a truly cohesive home rather than a patchwork of updates.
Questions to Consider Before Starting
- What's driving the renovation? Dated systems, poor layout, worn finishes, or a combination?
- Are there specific areas that are higher priority than others?
- Do you want to stay in the home during construction, or would you relocate temporarily?
- What's your budget range, and what matters most — systems reliability, finishes quality, or specific improvements?
- What's your ideal timeline?
Related Services
- Kitchen Remodeling — Usually the highest-priority area
- Bathroom Remodeling — Often done alongside other work
- Home Additions — If you also need more square footage
- Our Full Remodeling & Additions Services
Frequently Asked Questions
How much does a whole-home remodel cost in Wilmington?
Whole-home remodel costs vary significantly based on size and scope. A modest 2,000 sq ft home might range $200,000–$400,000. Larger homes or those with extensive structural work can easily exceed $500,000+. The best approach is to discuss your specific home, priorities, and budget.
How long does a whole-home remodel take?
Most whole-home projects take 4–8 months depending on square footage, complexity, and whether you're making structural changes. Detailed timeline planning in the preconstruction phase helps everyone understand what to expect.
Can we live in the home during a whole-home remodel?
Yes, but it requires careful planning. We'll phase the work so some areas remain functional while others are under construction. You might temporarily relocate for the most intensive phases (especially if kitchens and bathrooms are being renovated simultaneously). We'll discuss the best approach for your specific situation.
What happens to utilities during construction?
We maintain water, electrical, and gas service throughout the project, often redirecting them temporarily as needed. In cases where systems are being completely replaced, there might be brief periods without service to specific areas.
What if we discover problems once work starts?
It happens. Older homes often have surprises — hidden rot, outdated wiring, structural issues. We'll identify problems early during the assessment phase, but some issues surface during construction. We'll communicate them immediately and discuss solutions and any cost/timeline implications through the change-order process.
How do we make decisions about finishes and materials?
We'll work with you to establish an overall aesthetic direction early — modern, traditional, cottage-style, etc. From there, selections for each area (kitchen, bathrooms, flooring, trim) get made to support that direction. This keeps thousands of small decisions organized around a clear vision.
Do we need architectural drawings?
For any structural changes, floor-plan reconfiguration, or systems updates, yes — architectural drawings ensure everything is planned and will work properly. For simpler cosmetic updates, we can often work more directly. We'll advise based on your specific project.
Will a whole-home remodel add value to my home?
A well-executed comprehensive renovation typically adds significant value — both in market price and in daily livability. The return varies by market, but updating major systems, finishes, and layout for a modern lifestyle pays dividends.
Get In Touch
Ready to start your whole-home remodel?
Tell us what you're envisioning for your Wilmington-area home, and we'll talk through budget, timeline, and next steps.
Start a project